
Quick answer
Most UK garden rooms take 3 to 6 weeks from order to handover: 1–2 weeks for design and quotation, up to 3 days for foundations, 5–15 days on site to build the shell and finish it internally. Add 8–10 weeks if planning permission is needed, and 4–8 weeks extra for annexes with plumbing that require building regs approval.
Full timeline breakdown
For a typical 15–25m² insulated garden room with no planning required, expect:
• Free site survey — 1 to 2 weeks from first enquiry
• Design + fixed-price quote — 3 to 10 working days after survey
• Order placed and deposit paid
• Lead time to build start — 4 to 10 weeks depending on installer's order book
• Groundworks / foundations — 1 to 3 days on site
• Main build (shell, cladding, roof, glazing) — 5 to 10 working days
• Interior fit-out (insulation, plasterboard, flooring, electrics) — 3 to 7 working days
• Snagging + handover — 1 day
Total elapsed time from first enquiry: 2 to 3 months in most cases. On-site time is 2 to 3 weeks.
• Free site survey — 1 to 2 weeks from first enquiry
• Design + fixed-price quote — 3 to 10 working days after survey
• Order placed and deposit paid
• Lead time to build start — 4 to 10 weeks depending on installer's order book
• Groundworks / foundations — 1 to 3 days on site
• Main build (shell, cladding, roof, glazing) — 5 to 10 working days
• Interior fit-out (insulation, plasterboard, flooring, electrics) — 3 to 7 working days
• Snagging + handover — 1 day
Total elapsed time from first enquiry: 2 to 3 months in most cases. On-site time is 2 to 3 weeks.
Design and quotation phase
The design phase is where the project either sets up smoothly or begins its problems. A good installer visits your garden, discusses use case, takes measurements and photos, and comes back with a fixed-price quote that includes a specification, materials list, drawings or 3D visualisation, and payment schedule. This normally takes 1–2 weeks. Rushed quotes without a proper site visit are the single most common source of budget overruns later — always insist on a proper survey before ordering, especially if the site has slope, tricky access or nearby trees.
Planning permission — if you need it
If your project needs planning permission (see our planning guide), add 8–10 weeks to the timeline. A householder planning application is typically validated within a week of submission, then has a statutory 8-week decision period during which the council consults neighbours. If objections are raised the case may go to a planning committee, which can add another 4–6 weeks. In a minority of cases a Lawful Development Certificate can be used instead — 6–8 weeks, £129 in England — for confirmation that your project is genuinely PD-compliant.
Groundworks — the fastest part of the build
Modern garden rooms typically use one of two base systems. Ground screws (galvanised steel piles driven into the ground with a specialist rig) are the fastest option — a base can be complete in 4–8 hours, with no digging, no waste and no drying time. Ideal for level or lightly sloping gardens. Reinforced concrete pad takes 2–3 days including formwork, pour and 24-hour cure. It's the traditional choice and still preferred for very heavy buildings, sloping sites, or where existing foundations need to be dug out first.
The main build — shell, roof and cladding
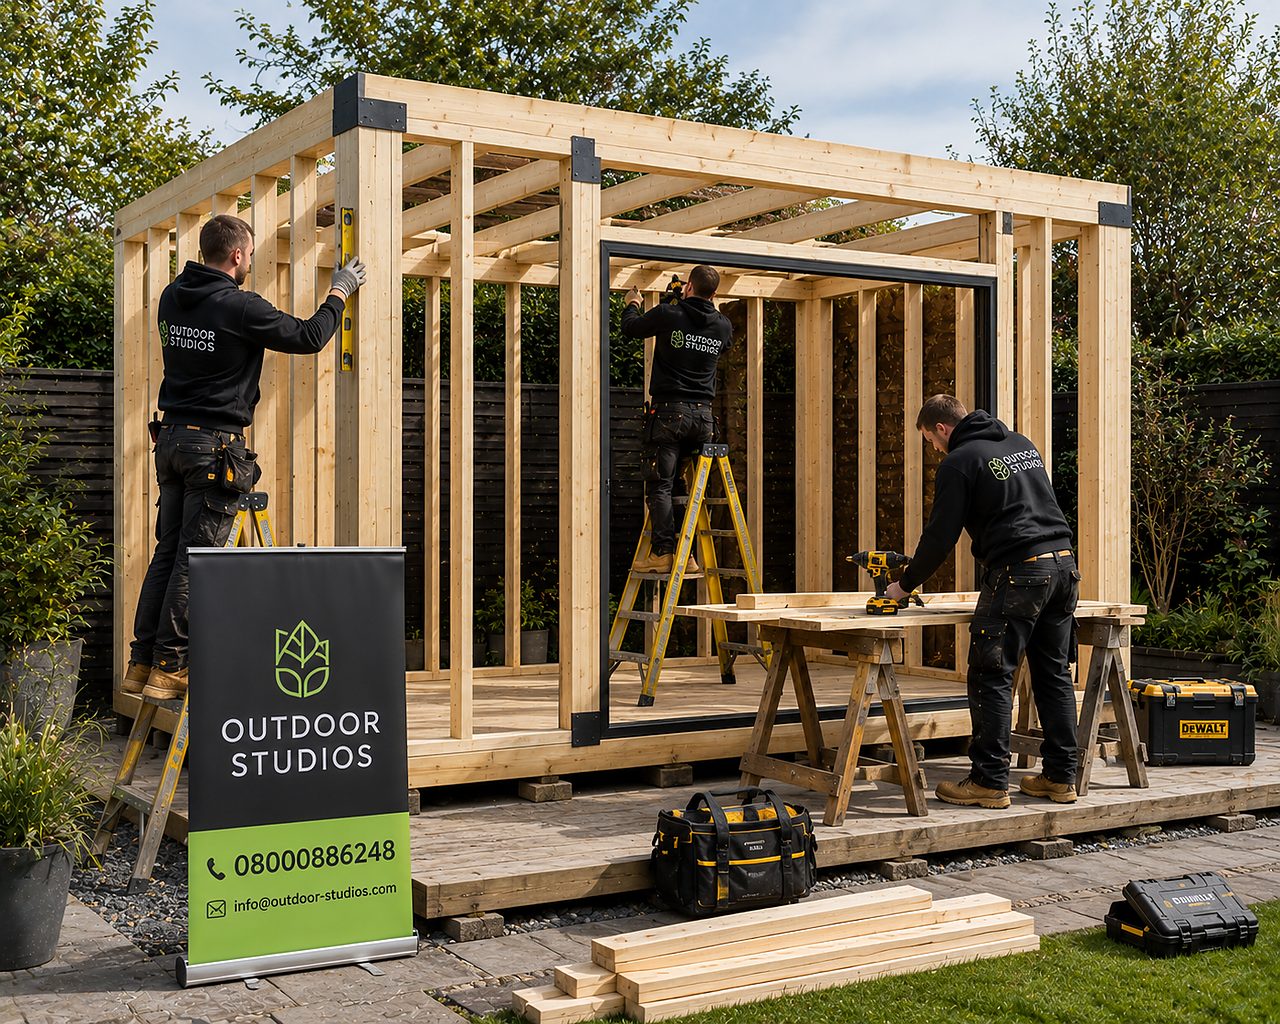
The shell of a garden room goes up faster than most people expect. A pre-designed timber-frame or SIP (Structural Insulated Panel) system arrives at your property already engineered — the on-site team assembles the pre-cut components rather than building from raw timber. A 20m² garden room is typically wind and watertight within 3–5 working days: base plate first, then wall panels, then roof, then external cladding and glazing. SIP construction can be slightly faster than traditional timber-frame because there's no separate insulation step — the insulation is already inside the wall panels.
Internal fit-out — the finishing phase
Once the shell is watertight, the interior fit-out takes another 3–7 working days depending on specification. Sequence: internal insulation and vapour barrier (if not already in SIP panels), plasterboard walls and ceiling, plaster skim, flooring, electrical first fix, joinery (skirting, architrave), painting, electrical second fix (sockets, switches, lights), and final clean. Bespoke elements — bar counters, built-in furniture, feature walls — add days. A minimalist office fit-out with painted plasterboard and LVT flooring is at the fast end of that range.
What causes delays
The main causes of a garden room project running late are: an installer with a longer order book than they admit at quote (always ask specifically when they can start, not just if they can); planning permission being needed when the customer assumed it wasn't; poor site access that requires cranes or hand-carrying materials in through a house; unexpected ground conditions (rock, roots, high water table) discovered during groundworks; and materials lead-time on non-standard items — bespoke glazing sizes or specialist cladding can add 4–6 weeks. A good installer flags all of these in the survey so nothing appears as a surprise later.
Frequently asked questions
How quickly can a garden room be built?
The fastest realistic timeline for a stock-design garden room is around 2 weeks from order to handover — assuming the installer has stock components and immediate availability. Custom designs take 3–6 weeks.
How long is on-site build time?
For a typical 15–25m² garden room, the on-site build (from breaking ground to handover) is 2 to 3 weeks. Most of the total project time is design, order lead-time and any planning approval.
Can a garden room be built in winter?
Yes. Modern build methods (dry SIP construction, ground screws) work in almost all UK weather. Concrete pours are the only step that becomes weather-sensitive — installers will delay a pour by a day or two if there's heavy rain or hard frost forecast.
How long does planning permission take?
8 weeks statutory decision time from a validated application, plus 1–2 weeks for validation. A Lawful Development Certificate is 6–8 weeks. In objection or committee scenarios, add another 4–6 weeks.
Why do some garden rooms take months?
Almost always because of planning permission, custom-fabricated elements (bespoke glazing, specialist cladding), or a queue at the installer. Well-scoped standard designs shouldn't take months.
How much notice do I need to give my installer?
Reputable installers usually have 4–10 weeks of order backlog. If you want a specific delivery date (e.g. before a new academic year for a garden office), speak to them 3–4 months out.