
Quick answer
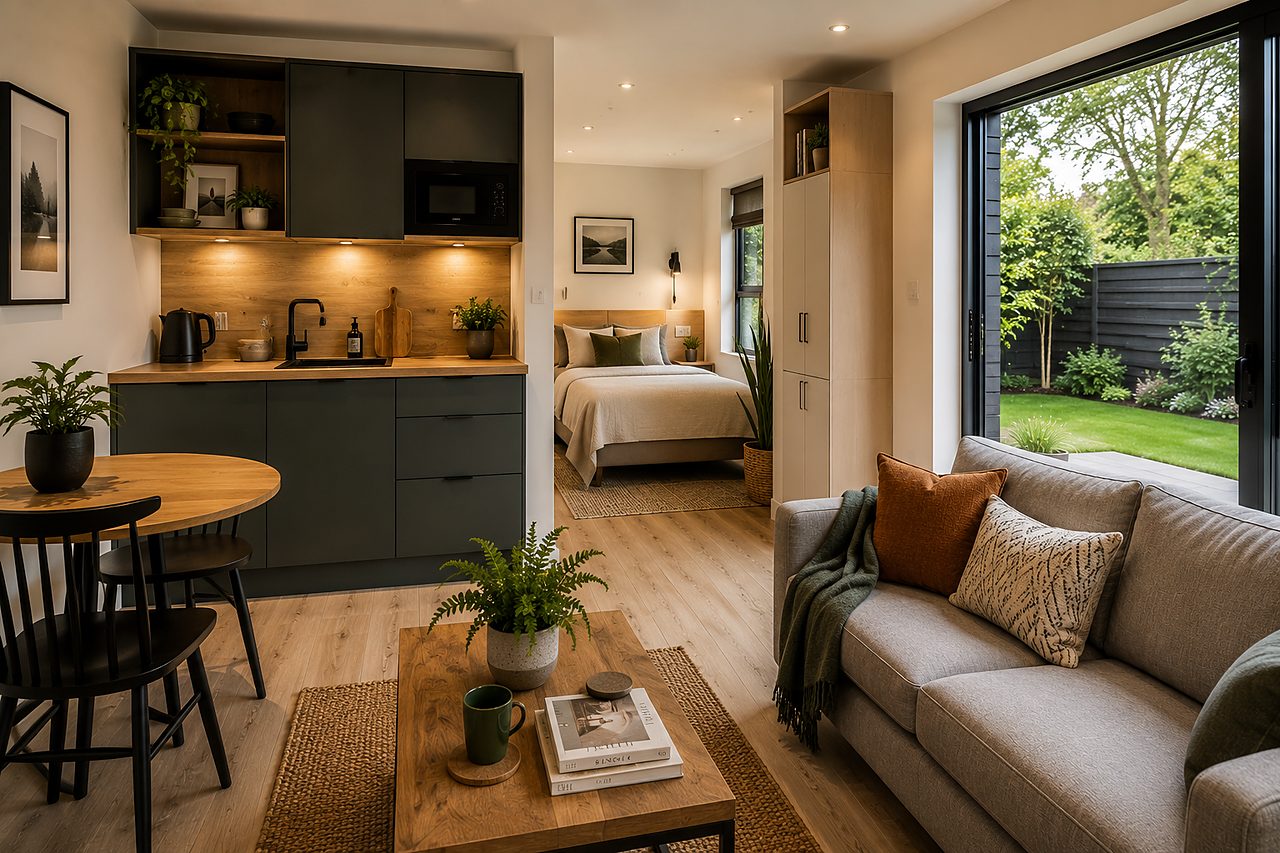
A garden annexe with sleeping accommodation, plumbing, or a kitchen is subject to full UK building regulations, unlike a standard garden room. You'll need approval for structural safety, fire escape, insulation (Part L), ventilation (Part F), electrical installation (Part P), and drainage (Part H). In almost all cases you'll also need planning permission, since an annexe with sleeping is treated as a dwelling.
What triggers building regulations for a garden building
A garden building under 30m² floor area with no sleeping accommodation is generally exempt from building regulations under Schedule 2 of the Building Regulations 2010. Building regs are triggered as soon as any of the following are true: the building will contain sleeping accommodation (a bed); the internal floor area is 30m² or larger; the building is within 1m of the property boundary and not made of substantially non-combustible material; the building includes plumbing (toilet, shower or kitchen sink connected to drainage); or it's a two-storey structure of any size.
Fire safety requirements (Part B)
Fire safety for an annexe includes: an external exit door within a maximum travel distance (usually 4.5m from any sleeping area); smoke alarms mains-wired on each storey; a habitable-room window that can be used as an escape (at least 0.33m² opening area, minimum 450mm high and 450mm wide, sill no higher than 1.1m from floor); and 30 minutes' fire resistance in the wall construction if the annexe is within 1m of the boundary. The requirements scale with proximity to other buildings, so a detached annexe in the middle of a large garden faces lighter requirements than one tight against a fence.
Insulation and energy (Part L)
New annexes must meet current Part L thermal performance standards, which for 2026 typically means: wall U-value 0.18 W/m²K or better (achieved with 100–140mm PIR insulation between studs plus continuous outer insulation); roof U-value 0.15 W/m²K or better; floor U-value 0.15 W/m²K or better; windows and doors with a whole-unit U-value of 1.4 W/m²K or better (double-glazed with low-e coating, or triple-glazed). There's also an air-tightness requirement — the whole envelope must be sealed to avoid drafts and heat loss.
Electrical installation (Part P)
All electrical work in an annexe must comply with Part P and BS 7671 (the IET Wiring Regulations). In practice this means the installation must be either notified to your local authority's building control department, or carried out by a competent person registered with an accredited scheme (NICEIC, NAPIT, ELECSA, etc.), who then self-certifies. The electrics must include RCD-protected circuits, a dedicated consumer unit if the annexe is a separate dwelling, and appropriate provision for smoke alarms, kitchen circuits and bathroom electrics.
Drainage and plumbing (Part H)
Any annexe with a toilet, shower, bath or kitchen sink needs drainage that complies with Part H. Options include: connecting to the main house drainage (usually the simplest if geography allows, but subject to a build-over survey from the water authority); a new connection to the public sewer (needs approval from the water authority and can add £2,000–£5,000 to project cost); or a private drainage system — septic tank or package treatment plant — where mains drainage isn't practical (£4,000–£10,000+ and subject to Environment Agency general binding rules). Cold water supply usually comes off the main house feed; hot water is typically produced locally via electric or combi boiler.
Ceiling heights and habitable space
For a habitable annexe, a minimum ceiling height of 2.3m across at least half the floor area is the standard recommendation, with 2.1m minimum in circulation and utility areas. This matters because permitted development rules cap overall external height at 4m for a dual-pitch roof and 3m for other roofs — so achieving comfortable ceiling heights in a single-storey annexe usually means a slightly lowered internal floor level or a shallower roof pitch.
How to get building regs approval
You have two routes. Full Plans — submit detailed drawings and calculations to building control before starting, wait for approval, then build (safest for complex projects). Building Notice — start work 48 hours after notifying building control, and they inspect as you go (quicker but riskier if something isn't right). You can use either your local authority's building control team or an Approved Inspector (private sector, sometimes faster). Fees typically run £300–£700 for a garden annexe depending on floor area.
Frequently asked questions
Does a garden annexe need planning permission?
Yes, in almost all cases. Because it contains sleeping accommodation it's treated as a dwelling by planners, and permitted development rights don't cover it. Expect a full householder planning application.
Can I put a granny annexe in my garden?
Yes, though it's usually classed as an ancillary dwelling and needs both planning permission and full building regs approval. Some councils have specific annexe policies that make consent easier if it's for a dependent family member.
Do I need building regulations for a garden room without a bathroom?
Usually no, if it's under 30m² and has no sleeping accommodation or plumbing. It's still worth building to an insulation standard close to Part L for real comfort and running cost.
Can I rent out a garden annexe?
It depends on the planning consent. Most residential planning permissions restrict the annexe to family/ancillary use only. Renting it out separately typically requires a change of use application. Council tax also usually applies.
What's the minimum size for a legal habitable annexe?
There's no explicit minimum, but bedroom room sizes in the national space standards are 7.5m² for a single, 11.5m² for a double. In practice a functional one-bedroom annexe needs at least 25–30m² total.
Do I need Council Tax for a garden annexe?
Usually yes, unless it's used by a dependent relative (in which case the 50% annexe discount often applies). The Valuation Office Agency assesses each annexe individually.